Now open Giinawind Public School & Guardian Angels Catholic School
Welcome to the Neighbourhood
Southpoint
Southpoint is Cambridge’s newest family community, designed around the things that matter most to families.
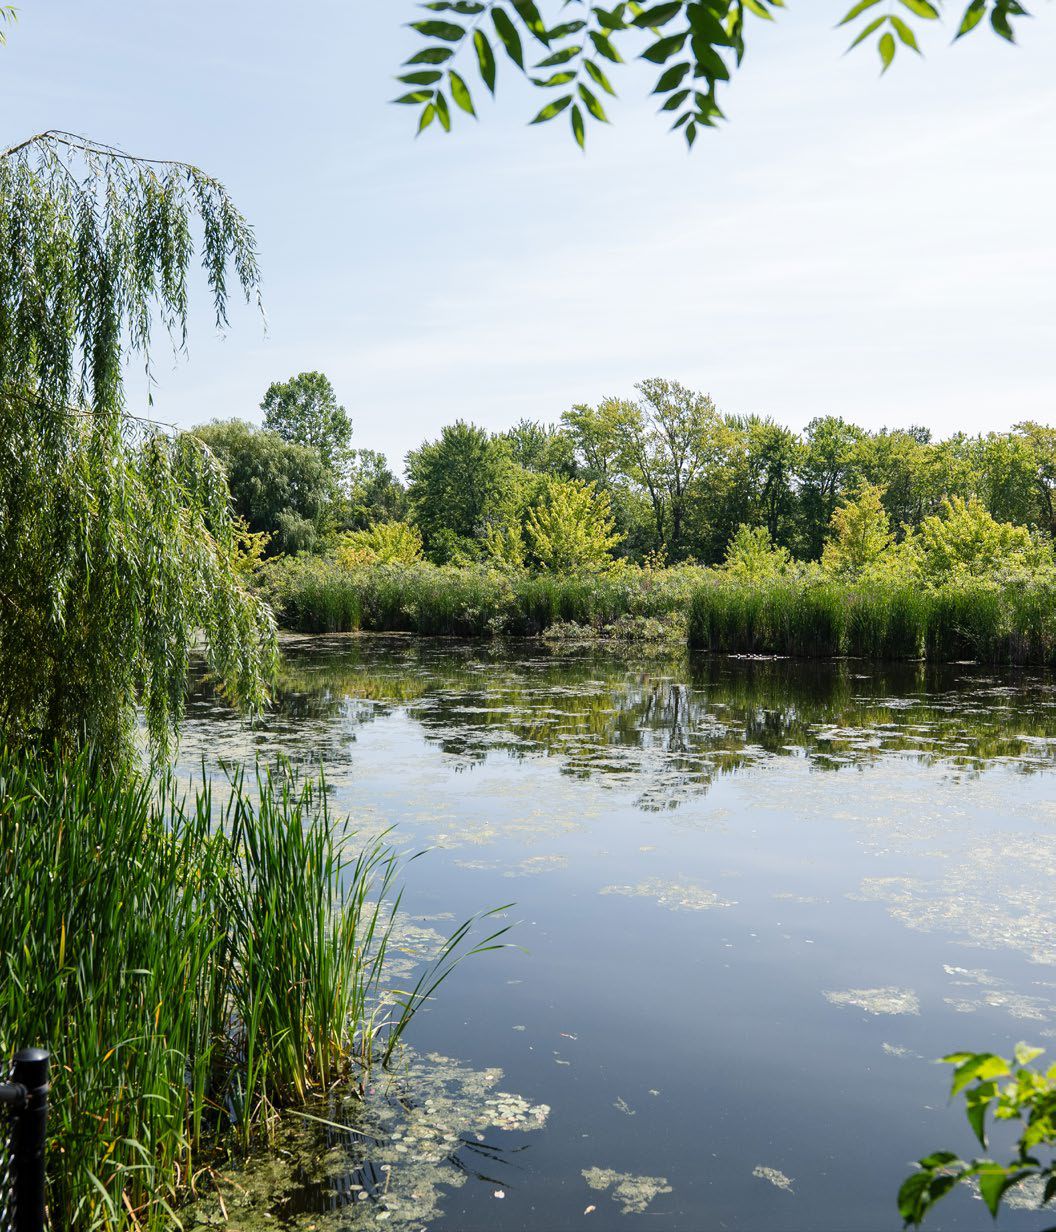
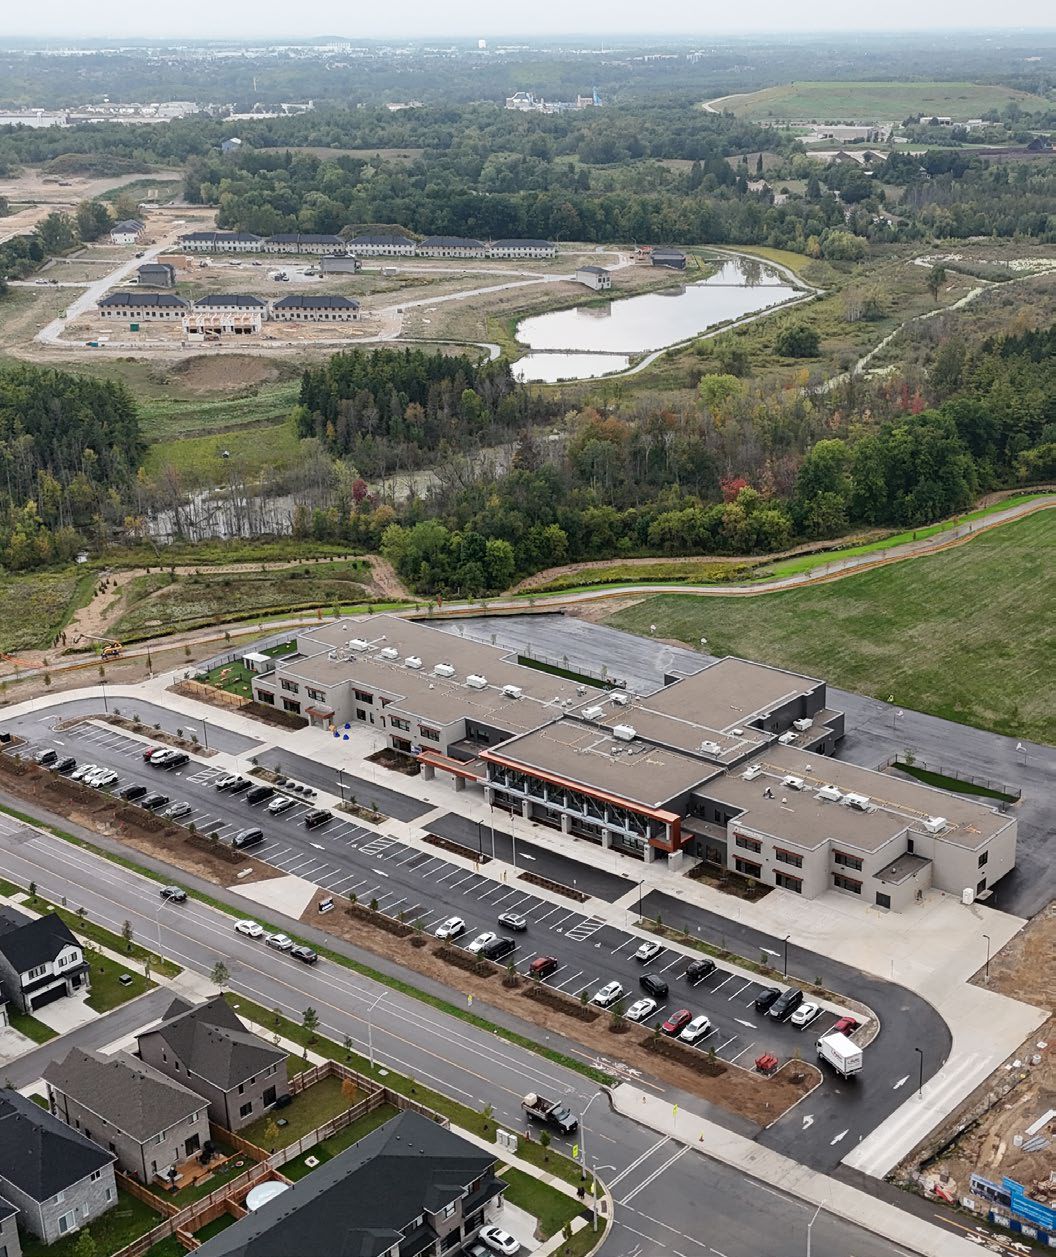
Backing onto preserved natural green space and connected to parks and walking trails, the neighbourhood offers room to explore, play and grow. All the amenities of the city are just minutes away, and brand new schools are now open nearby, including Giinawind Public School and Guardian Angels Catholic School.
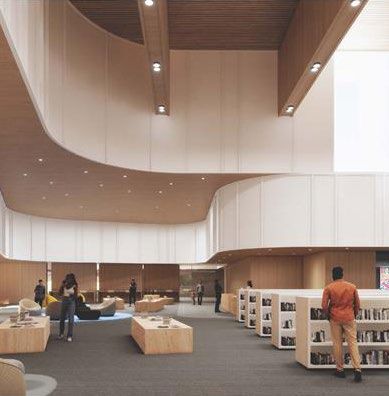
Right across the road, the Cambridge Recreation Complex is expected to open in 2027, bringing aquatics, fitness, a new Public Library and shared community spaces just moments from home.
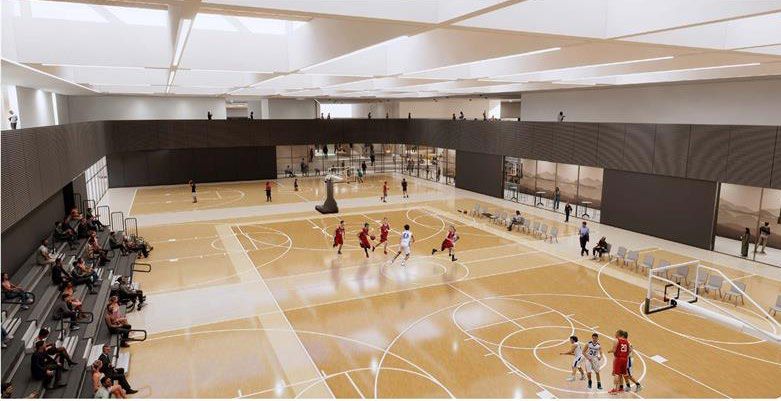
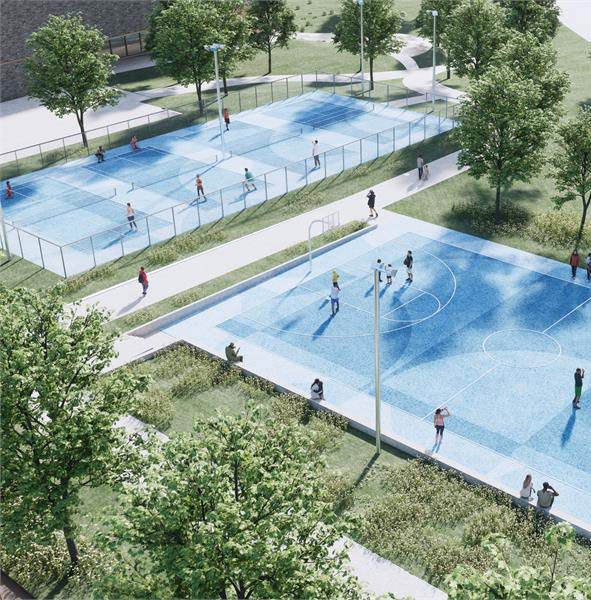
The brand new Cambridge Recreation Complex sits in the heart of the Southpoint neighbourhood and is a gathering place for residents of all ages. Its educational, recreational and cultural programs will make it the core of the community, where residents can play, learn and stay active all year round. The Complex is expected to open in early 2027.
Indoor amenities
A 10-lane, 25-metre pool and warm-water leisure pool
Three gymnasiums
Indoor running/walking track and fitness space
Multi-purpose rooms
A Cambridge Public Library branch
Outdoor amenities
Play & fitness park
Four pickleball courts
Basketball courts
Trail system
Picnic grove
Reading garden
Water feature
Renderings from the City of Cambridge. Rendering is artist’s concept of the completed building and is subject to change. Landscape areas and plantings are concepts only and may vary from finished landscape.
East Galt: The perfect location for your perfect home
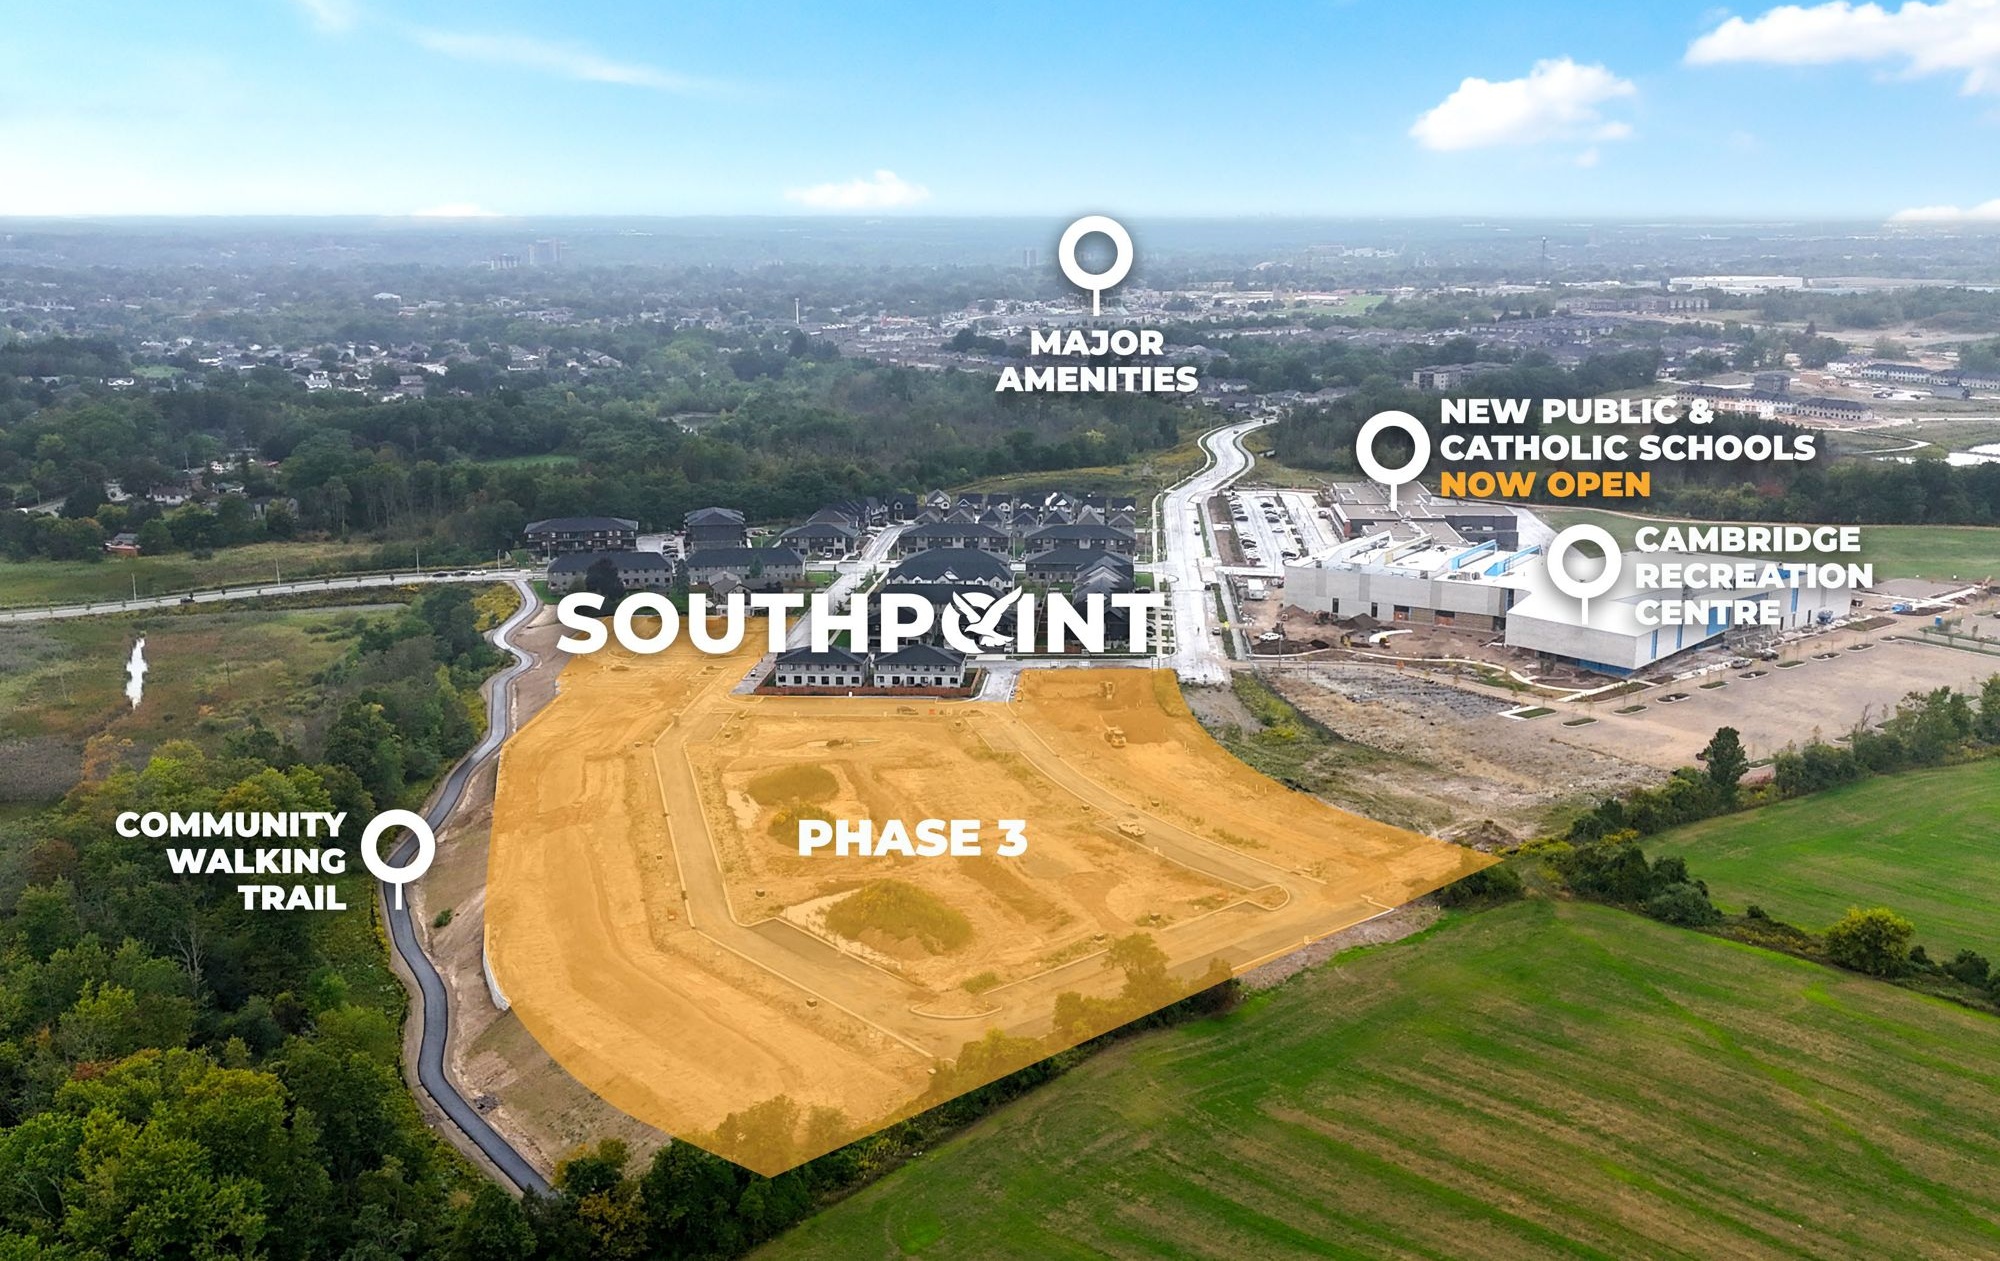
Set along Wesley Boulevard, Southpoint sits beside the community walking trail, with the new public and Catholic schools and the Cambridge Recreation Complex right across the street. Everyday errands and weekend fun are just minutes away!
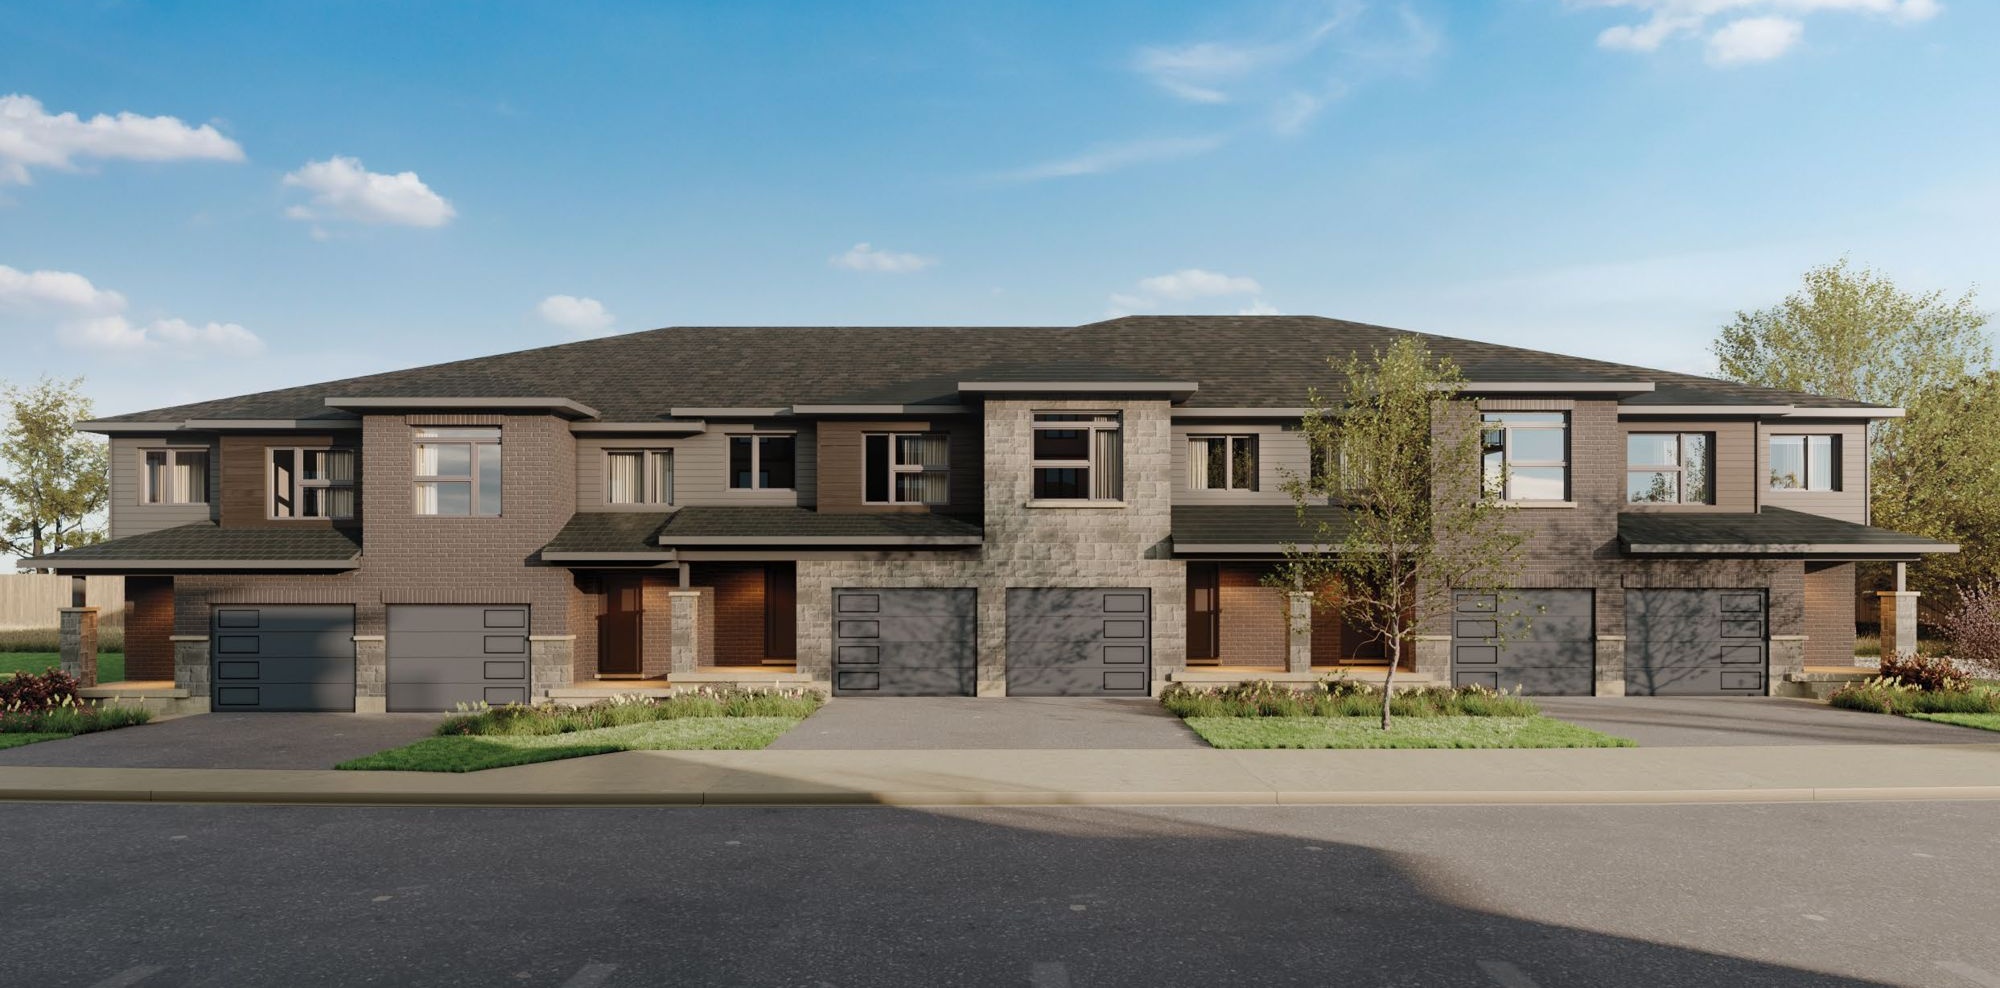
Rendering is artist’s concept and is subject to change. Illustration may show optional features which may not be included in the base price. Landscape areas and plantings are concepts only and may vary from finished landscape. E. & O. E.
Traditional townhome
Meridian A
Interior & end unit · 1,561 sq.ft.
3 bedrooms
2.5 baths
1-car garage
Walk-out basement layout available
Primary bedroom (13'9″ × 15'1″) with walk-in closet and glass-shower ensuite
Open kitchen with breakfast bar, overlooking dining and living
Second-floor laundry
6' patio slider to the rear yard
Rough-in for a future 2-piece bath in the basement
Plans and specifications are subject to change without notice. Actual usable floor space may vary from stated floor area. See sales representative for further information. E. & O. E.
Phase 3 site plan
The initial release is 21 two-storey townhomes in Buildings A to D along Wesley Boulevard, facing the Cambridge Recreation Complex. Stacked and back-to-back townhomes will follow in future releases.
Site plan is artist’s concept. Lot dimensions are approximate and depend on final survey. Landscape areas and plantings are concepts only and may vary from finished landscape. E. & O. E.
Keep up with the development
Monthly drone flyovers of the site, newest first. Tap any month to watch. Full playlist on YouTube
Choose from 3 curated interior packages
Make it yours
Each package is a coordinated set of cabinetry, countertops, tile, flooring, carpet and paint, with upgrade options available.
Colour package one
Daybreak
A light, bright palette that creates a warm, inviting space.
Colour package two
Golden Hour
Warm neutrals embrace your home with elegance.
Colour package three
Midnights
Bold bursts of ebony and rich wood tones for sleek sophistication.
Peace of mind in your new Southpoint home
The HST Rebate Makes Now the Right Time
All new home construction now qualifies for HST Rebate pricing. Register and speak to our Sales Team about your options.
Peace of mind comes included. Condo fees include:
Winter snow maintenance on road and pathways. Towns to shovel driveway and walkway to door
Lawn maintenance
Garbage pickup
Common element up keep and replacement when needed (building exteriors)
Site hydro
General repairs
Management
Enjoy more in a condo townhome
Southpoint’s low-maintenance condo townhomes come with decks, fencing and landscaping already in place. With a freehold townhome, paying for and installing those is the owner’s job. Here you spend less time working on your home and more time enjoying it.
The benefits of condo townhomes
Fencing and patio/deck are included
Landscaping and driveways included
Integrated pathways and benches throughout the neighbourhood
Shared amenity spaces for extra outdoor space
Lower property taxes and insurance costs
Save more with an energy efficient home
Our townhomes at Southpoint are designed to be up to 12% more efficient than standard building code, resulting in a home that is quieter, more comfortable and has lower utility costs.
Over 10 years you will save
3 tonnesGreenhouse gas emissions reduced*
72 GJElectrical energy consumed, about $3,300 off your electrical bill*
2,086 LOf natural gas, in automotive fuel equivalent*
0.27 acresOf forest carbon sequestration, roughly the size of 2.5 basketball courts*
*Estimated.
Certified ENERGY STAR® rated for optimal energy performance. Every home is evaluated by a third-party ENERGY STAR® evaluator.
Traditional townhome
Standard features & finishes
Green features
Certified ENERGY STAR® rating ensures optimal energy performance.
Doors & windows
Low-maintenance vinyl-clad Low E argon gas-filled windows throughout.
Insulated Low E argon gas-filled doors as per plan.
Metal-clad insulated person door from garage to house, as per plan where grade permits.
Premium low-maintenance pre-finished garage door.
Screens on all operating windows.
Mechanical
High-efficiency ENERGY STAR® qualified forced-air gas furnace vented to exterior.
Qualified programmable thermostat.
Simplified ERV ventilation interconnected to furnace.
ENERGY STAR® rated exhaust fans in all bathrooms and finished laundry room (as per plan) vented to exterior.
Vent to exterior for dryer (not connected).
Qualified ENERGY STAR® central air conditioner.
Cabinetry
Quality cabinets.
Cabinet over stove adjusted for future over-the-range microwave.
Granite countertops in kitchen and bathrooms as per plan.
Insulation & drywall
House fully insulated to meet or exceed ENERGY STAR® requirements.
Foundation wall R20 blanket.
R27 in exterior walls and R60 in attic.
Spray foam insulation when living space above garage.
California knockdown ceiling throughout.
Plumbing
White china basins and pedestals (as per plan).
Chrome-finished bathroom faucets.
Water-saving toilet (white).
Double-bowl stainless steel under-mount kitchen sink with chrome faucet.
Main bath tub with ceramic walls.
Ensuite acrylic shower base with ceramic walls.
Two hose bibs (predetermined location).
Rough-in for future two-piece in basement (waste pipes only).
Rental gas hot water unit and water softener. Purchaser acknowledges that this is a rental and agrees to a rental agreement with the supplier.
Paint
All trim and interior doors painted white (2 coats).
Walls painted builder’s standard colour.
All closet interiors white.
Electrical
Copper wiring throughout.
Interior and exterior light fixtures supplied by builder.
Two exterior waterproof ground-fault outlets.
100 amp electrical service.
Interconnected smoke detectors and carbon monoxide detectors as per Ontario Building Code.
Ceiling outlet for future garage door opener.
Cat 6 rough-in (2 per home, location predetermined).
Doorbell.
Separate circuit for future OTR microwave.
Flooring
5/8″ tongue & groove subfloors, nailed and screwed to floor joists.
Laminate plank flooring on main floor, laundry and bathrooms.
Quality carpet in bedrooms, upper hall and on stairs from main floor to second floor with standard under pad (1 colour throughout).
Trim & hardware
4″ contemporary baseboard with 2¾″ contemporary casing around doors and windows.
Closets featuring fully trimmed jambs.
Doors with satin chrome lever and hardware throughout.
All exterior passage doors equipped with deadbolts.
Chrome towel bars and paper holders in bathrooms.
Oak railing with wrought iron spindles and/or handrail as per plan finish.
Long-life low-maintenance fascia, soffits, eavestrough and downspouts.
Garage door frames capped.
Brick and stone as per architectural drawings.
Non-brick portions constructed of long-life low-maintenance materials.
All exterior packages are preselected by builder.
Landscaping & driveway
Lot graded as per surveyor’s plan and sodded.
Paved driveway.
10' × 10' rear patio or deck as per plan.
Foundation parging.
Pre-cast steps at front entry.
Miscellaneous
2″ × 6″ frame construction on all exterior walls.
8' ceilings on first floor, 8' on second.
Choose from 3 curated interior packages, with upgrade options available.
Premises cleaned at completion.
Building location survey provided on closing. Purchaser agrees to pay $600 + HST as an adjustment on closing.
Ducts cleaned at completion.
Home evaluated by a third-party ENERGY STAR® evaluator.
Notes
Seven-year Tarion™ warranty provided. Purchaser agrees to pay fee as an adjustment on closing.
Ceilings, walls and bulkheads may be modified to accommodate heating and ventilation requirements.
Variations in uniformity and colour from builder’s samples may occur and can be expected in some finished materials.
Plans and specifications are subject to change at the discretion of the builder.
Builder reserves the right to substitute materials of similar or better quality.
The number of steps at the front porch may vary from shown and are subject to the grade per the survey plan.
All measurements are approximate.
“Long-life low-maintenance” refers to comprehensive systems of maintenance-free products that still need some attention (e.g. caulking around exterior windows and doors).
See sales representative for more details. E. & O. E. September 2026.
Future release
Stacked towns — coming soon
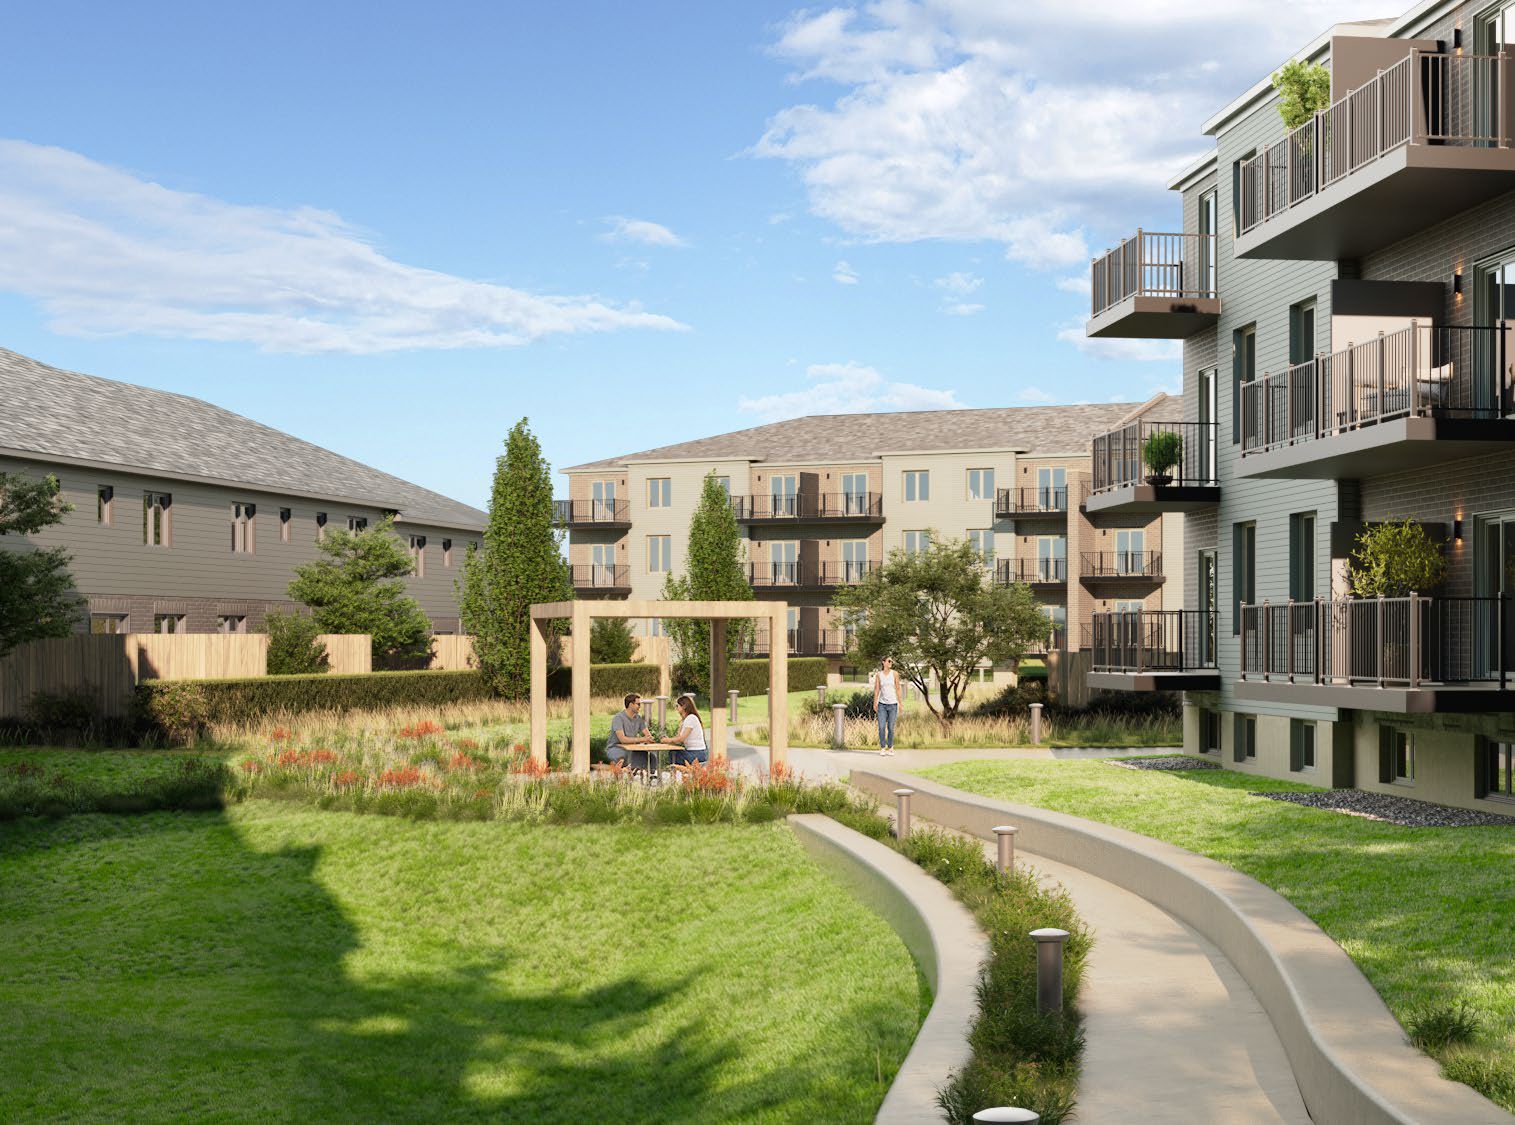
Stacked and back-to-back townhomes are planned around landscaped courtyards and shared amenity spaces. Register now to be first to hear when they launch.
Southpoint is a partnership between two established local community builders
Building beyond expectation
At Gemini Homes we promise to always exceed customer expectations and provide superior after-sales service. We focus on long-lasting communities built from well-designed homes, with the peace of mind that comes from strength and structural integrity. Your home will be here for generations and will be a pleasure to come home to, from the first day you open the front door.
Polocorp is an integrated land development company focused on building communities, and has been part of the Kitchener-Waterloo community for over 40 years. As a family-built company, we understand how urban form shapes a community, and we are committed to building lasting communities for people and their families.